
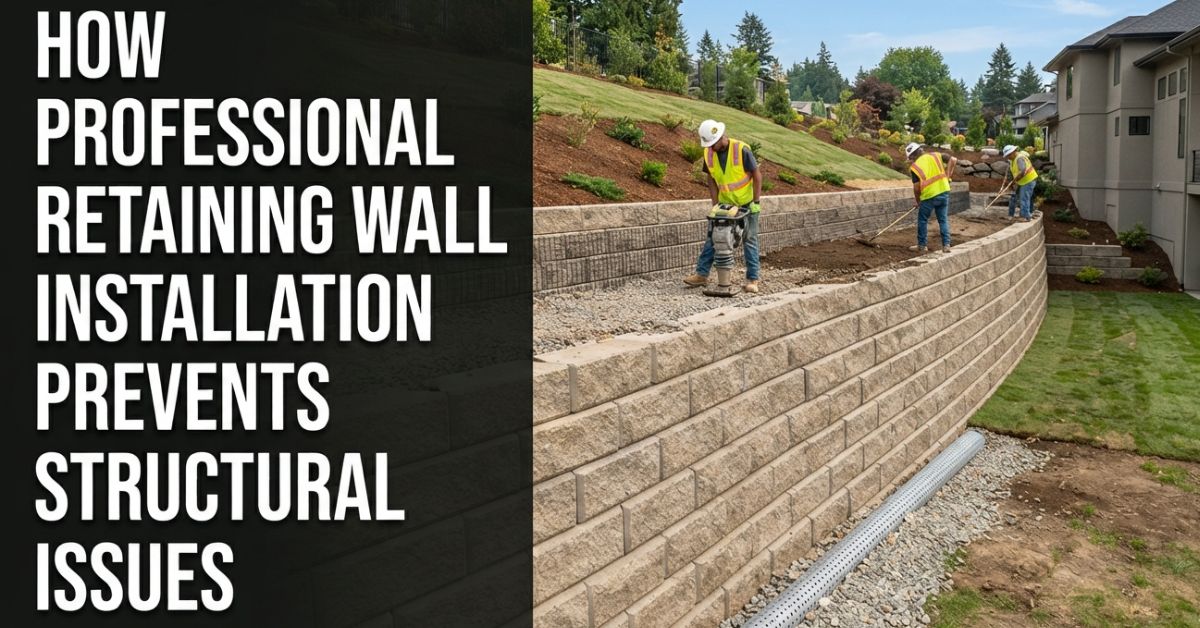
A bulging wall doesn’t occur spontaneously. It takes years for water to do what it does, especially with soil that cannot be evacuated or moved to another area, until the moment it is visibly seen leaning to one side or suffering cracking that is impossible to miss. Professional installation of a retaining wall is there to avoid a scenario of failing slowly over time, and the comprehension of the way it works makes one’s perception entirely adjusted.
Why Soil Doesn’t Just Stay Where You Put It
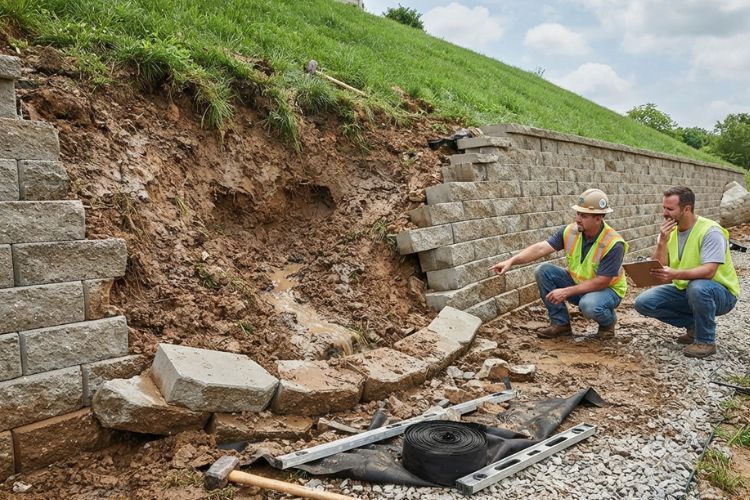
Gravity never stops pulling, and water makes its job a lot easier. A slope without something holding it back is dealing with constant pressure from a few directions at once:
- Gravity pulling soil downhill, especially after heavy rain saturates the ground
- Hydrostatic pressure building up behind any barrier that can’t drain properly
- Erosion slowly carrying topsoil away with every storm
- Freeze-thaw cycles expanding and contracting soil, which stresses anything built on top of it
A wall’s entire job is managing these forces, which is a lot more engineering than most people assume when they picture stacked blocks holding back a hillside. The taller the slope and the heavier the soil behind it, the more these forces compound, which is exactly why a wall that looks identical to its neighbor on the surface can be engineered completely differently underneath depending on what it’s actually holding back.
What Proper Retaining Wall Installation Actually Involves
This isn’t just stacking material and calling it finished. A build done right includes:
- Soil testing to understand what you’re actually working with
- Engineering calculations based on wall height, soil type, and the load behind it
- A compacted base, typically gravel, that sits below the frost line
- Proper batter, meaning a slight backward lean into the hill for added stability
- Drainage built in from the very first course, not added as an afterthought
Skip any one of these steps and the wall might look fine for a season or two before problems start showing up.
Retaining Wall Systems: Picking the Right Type
Different materials solve different problems, and the right choice depends on height, budget, and the look you’re going for:
- Segmental block: interlocking concrete units, popular for mid-height walls and relatively straightforward to install
- Natural stone: a premium look that blends well with existing landscaping, though it demands more skilled labor
- Poured concrete: strongest option for taller walls carrying serious load, often used where engineering requirements are strict
- Timber: budget-friendly for shorter, decorative walls, though it has a shorter lifespan than stone or concrete
Choosing among retaining wall systems isn’t purely aesthetic. Height and load requirements often narrow the realistic options before style even enters the conversation.
The Hidden Hero Nobody Thinks About: Drainage
If you were to pose the question to contractors about the cause of most wall damage, they will most probably be united in their response. Water creates damage when it accumulates in the wall with no place to go. Any wall that is not fitted with proper drainage will collect water behind it, leading to a build-up of hydrostatic pressure that the wall is not prepared for. The use of gravel backfill, perforated pipes, and weep holes is intended to combat this pressure.
It is the part of construction that nobody can see; hence, it is the easiest thing to avoid if one is looking to save some money on the building. A contractor who minimizes drainage work will still manage to build a wall that looks great at first glance, without risking anything at the moment. However, only time is going to tell if the wall is working as intended.
Signs a Wall Was Installed the Wrong Way
A few warning signs show up consistently when something went wrong during the build:
- Visible bulging or leaning, even a slight one, along any section of the wall
- Cracks running horizontally rather than the typical vertical settling cracks
- Water pooling at the base instead of draining away properly
- Gaps opening up between the wall and the soil behind it
Catching these early usually means a repair. Ignoring them usually means a full rebuild once the wall actually fails.
DIY vs. Professional Retaining Wall Construction: Where the Line Really Is
While retaining walls that are just a few feet high may be suitable for your home, any higher wall that supports a major slope or is near a structure, driveway, pool, etc. should almost always result in hiring a professional. The higher stakes: while a failed decorative wall may be a nuisance, a failed structural wall may damage foundations, drives, and more.
There’s also a liability angle homeowners don’t always think about upfront. A wall that fails and damages a neighbor’s property, or injures someone, can turn into a legal and financial headache far beyond the original cost of doing the job right the first time. That risk alone is usually enough to justify hiring it out once a wall gets past a modest height.
Finding Retaining Wall Services Worth Trusting
Not all companies that claim to offer retaining wall services approach the engineering and drainage aspects with the same level of professionalism. Homeowners looking for retaining wall installation in Lehigh Valley are encouraged to ask the right questions: Who is responsible for the engineering? What’s the solution for drainage? How long is the warranty on the workmanship, as opposed to just the materials? Whoever answers these questions in a direct, detailed manner has likely done the work they are talking about.
How This Fits Into Your Whole Backyard Plan
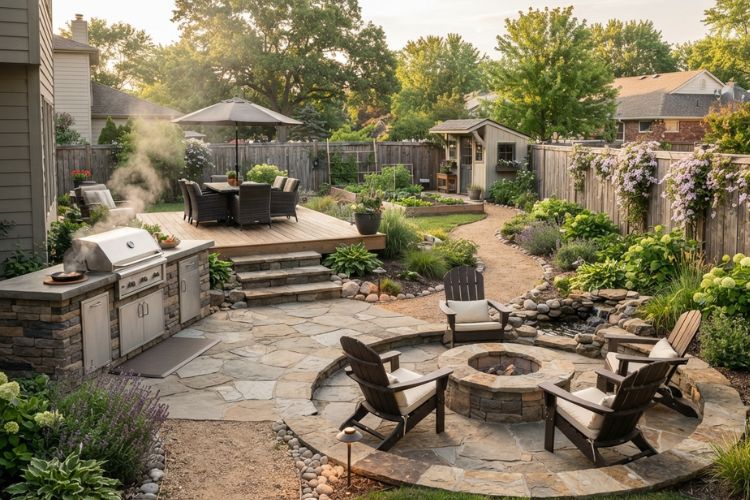
A retaining wall rarely exists in isolation. It’s often tied directly to a bigger project, grading for a new patio, creating a flat zone for a pool, or terracing a sloped yard into usable space. At Polynesian Pools, retaining walls get planned alongside the rest of the hardscape from day one, since a wall built without considering drainage for a nearby pool, or grading for a patio going in later, tends to create problems for both projects down the road.
Frequently Asked Questions
How tall can a retaining wall be before it needs an engineer?
It depends on the municipality, but many areas require an engineering review for retaining walls once they reach four feet high. Even if the wall is lower than that height, if the wall is high or there is a heavy load, it is in the best interest of the project to have an engineer.
How long does a properly built retaining wall actually last?
With correct drainage and construction, concrete or stone walls can easily last fifty years or more. Most failures happen well before that timeline, and almost always trace back to drainage or base preparation issues rather than the material itself aging out.
Can a retaining wall be repaired, or does it always need full replacement?
It depends on the cause and extent of the damage. Minor leaning caught early can sometimes be addressed without full replacement, but significant bulging or structural cracking usually means the original drainage or engineering failed, and a rebuild is the safer long-term fix.
Does a retaining wall need a permit?
Often, yes, especially above a certain height or near property lines. Requirements vary significantly by township, so it’s worth checking local code or asking your contractor to confirm before construction starts.
Ready to Build Something That Actually Holds?
A wall that’s engineered, drained, and built correctly from day one saves you from dealing with bulging, cracking, or a full rebuild a few years down the road. If you’re planning a sloped yard, a new patio, or a pool that needs grading support, getting the wall right is worth the extra planning upfront.